
Frances Snider
Sales Representative
Phone: 519.824.9050
~ Frances Snider ~
Turning your dreams into an Address!
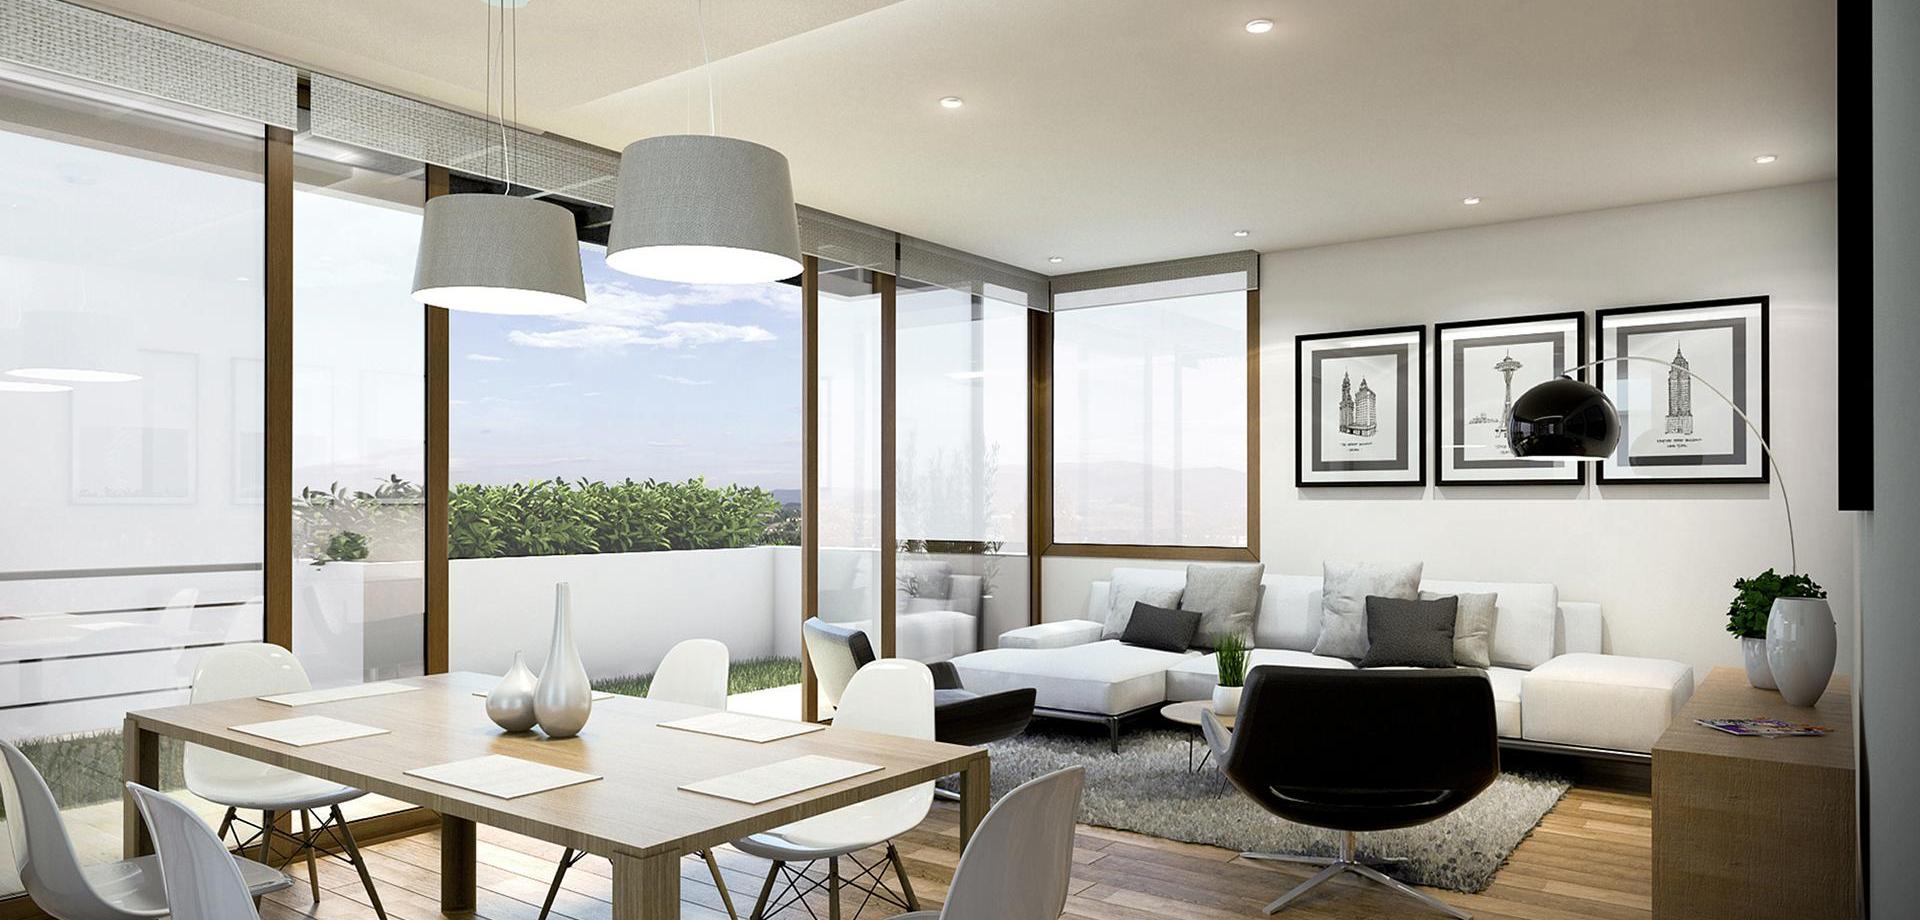


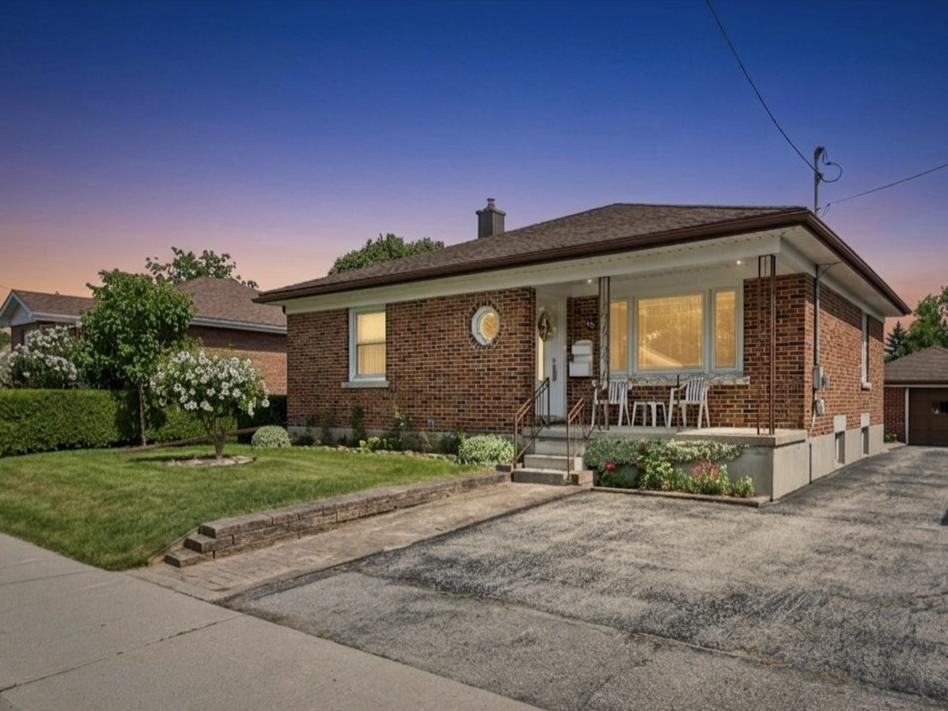
133 Emma Street, Guelph
Welcome Home to 133 Emma Street, Guelph
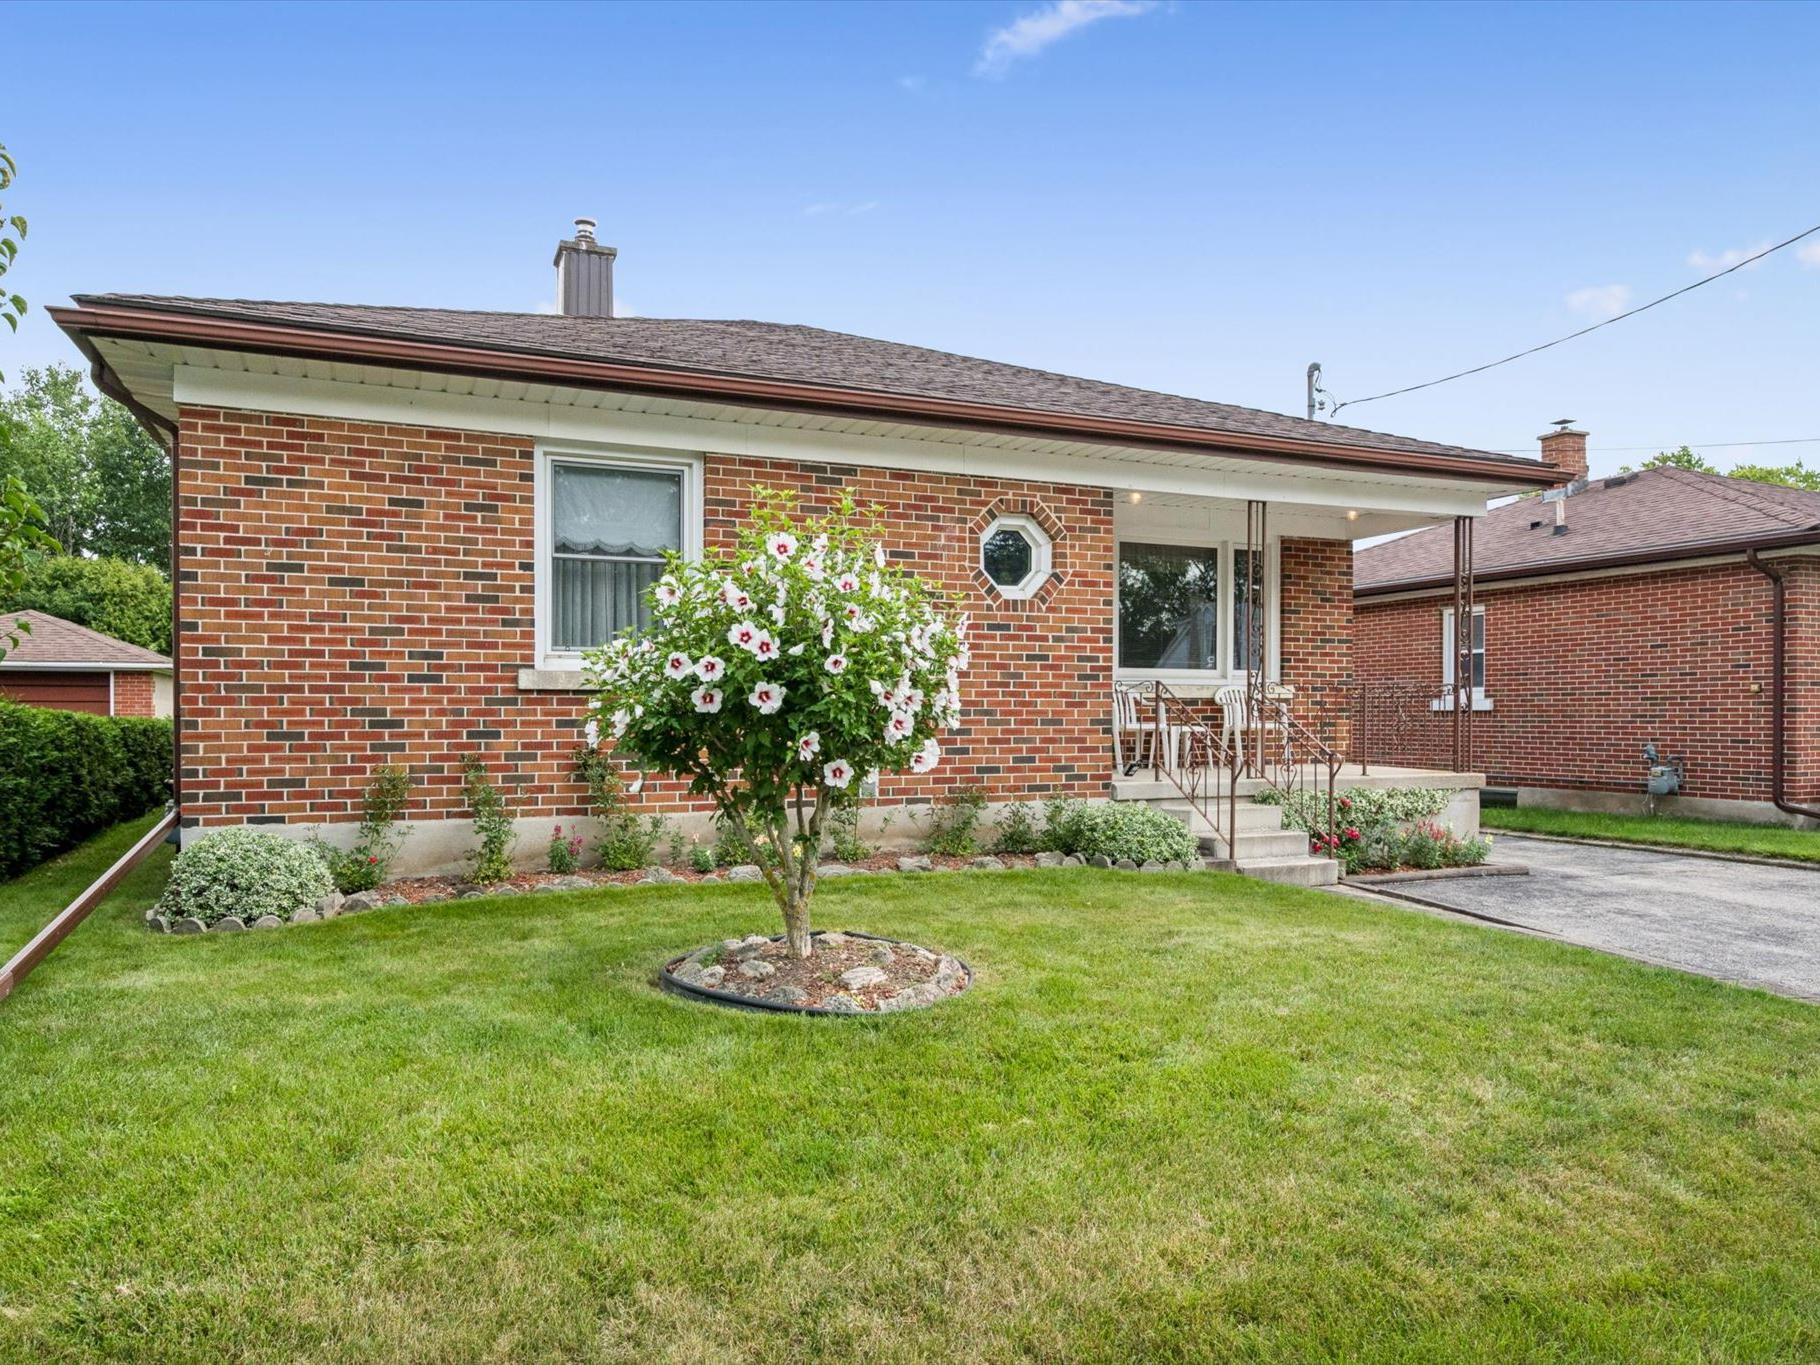
Key Features:
- Single detached Brick Bungalow
- Large 50ft x 132ft deep lot with potential for large gardens, chicken coops
- 3 Bedrooms & 1.5 Bath home (with extra shower in basement)
- Traditional layout with large Windows throughout
- One Floor living
- Original hardwood floors
- 1-Car Detached Garage
- Large driveway with plenty of parking
- Kitchen updated with custom cabinetry
- Separate entrance to Basement with in-law suite potential
- Large Cold cellar / wine cellar
- In the popular General Hospital area
- Incredible walkable location, schools, parks, hospital, and family friendly community
- Meticulously maintained by same owners for last 50 years
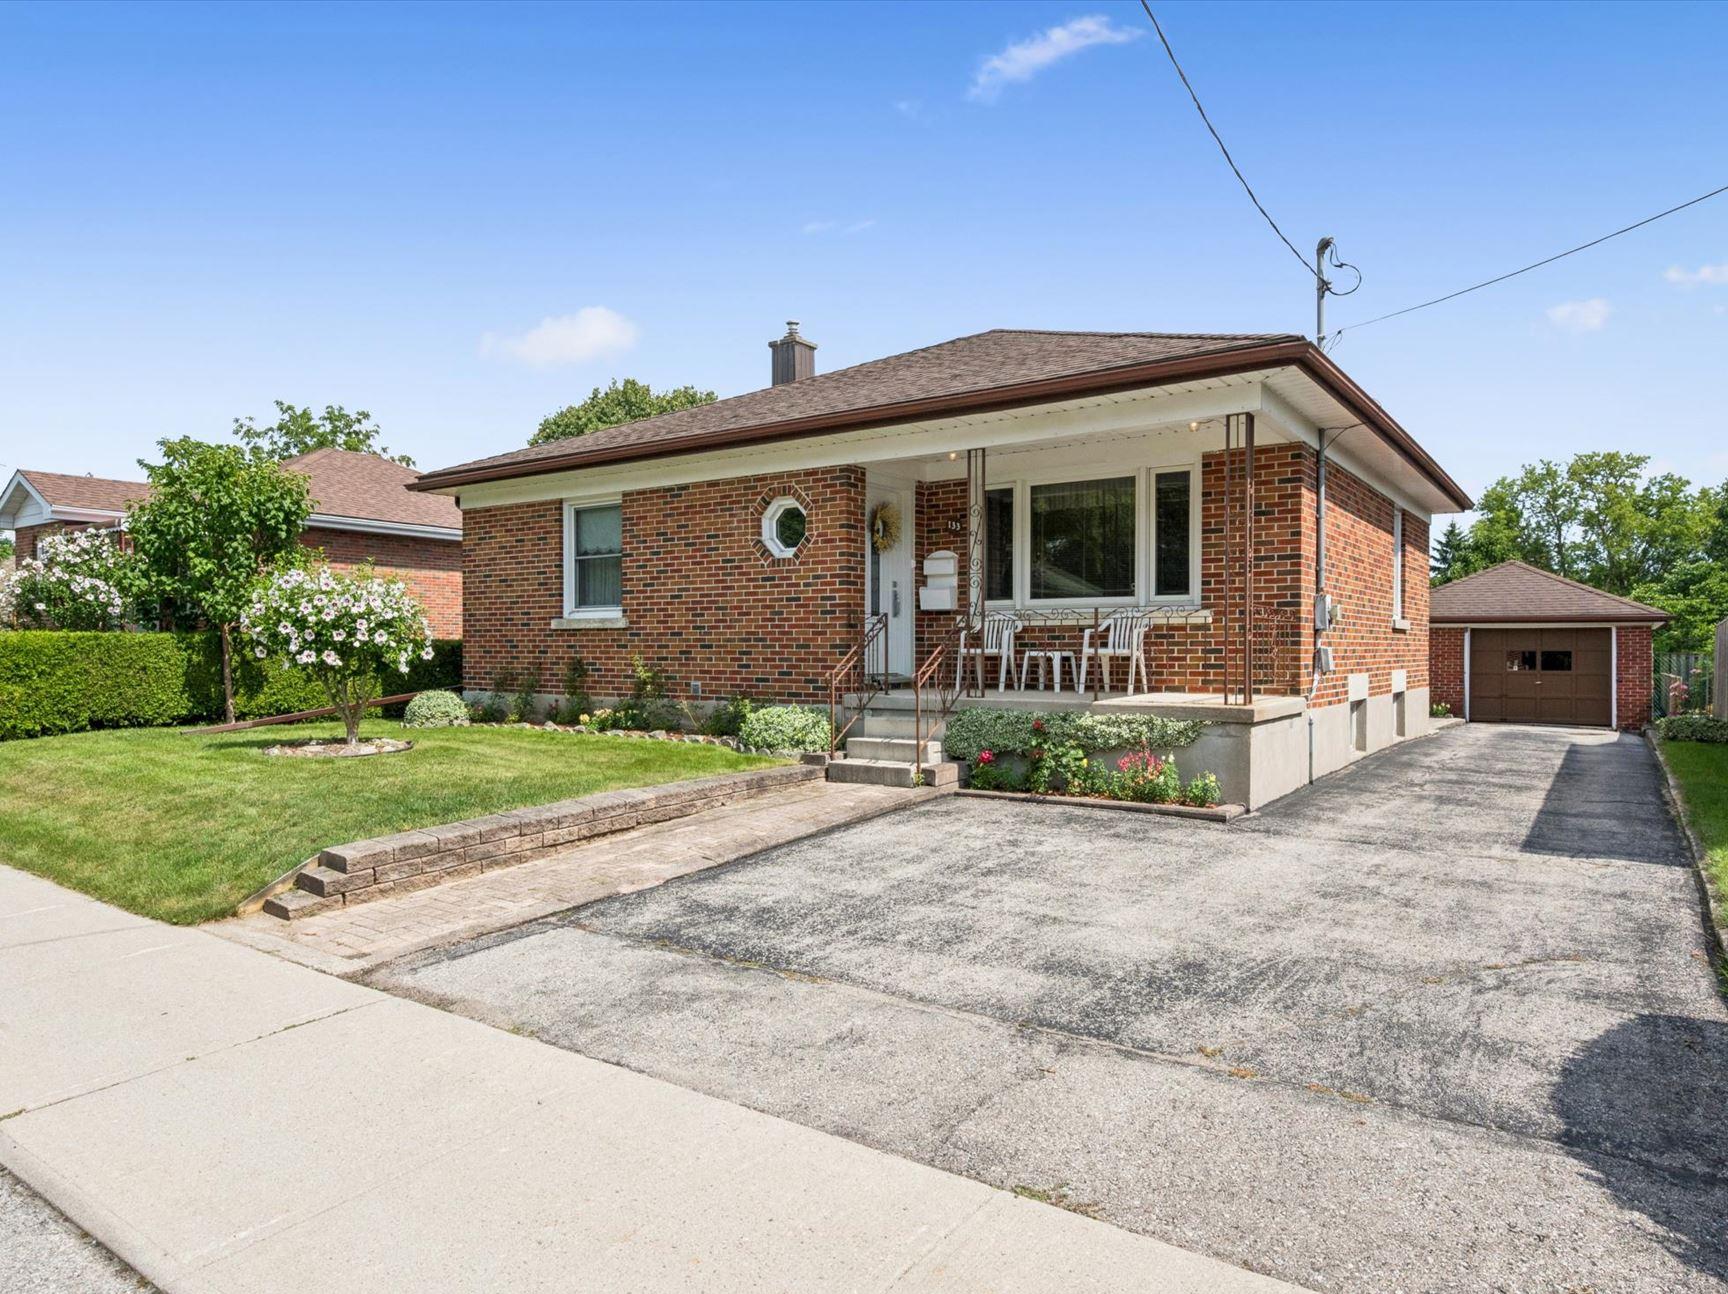
Property Details:
$769,000
Guelph, Ontario
3 Bedroom, 1.5 Bath
10% Downpayment: $ 76,900
20% Downpayment: $ 153,800
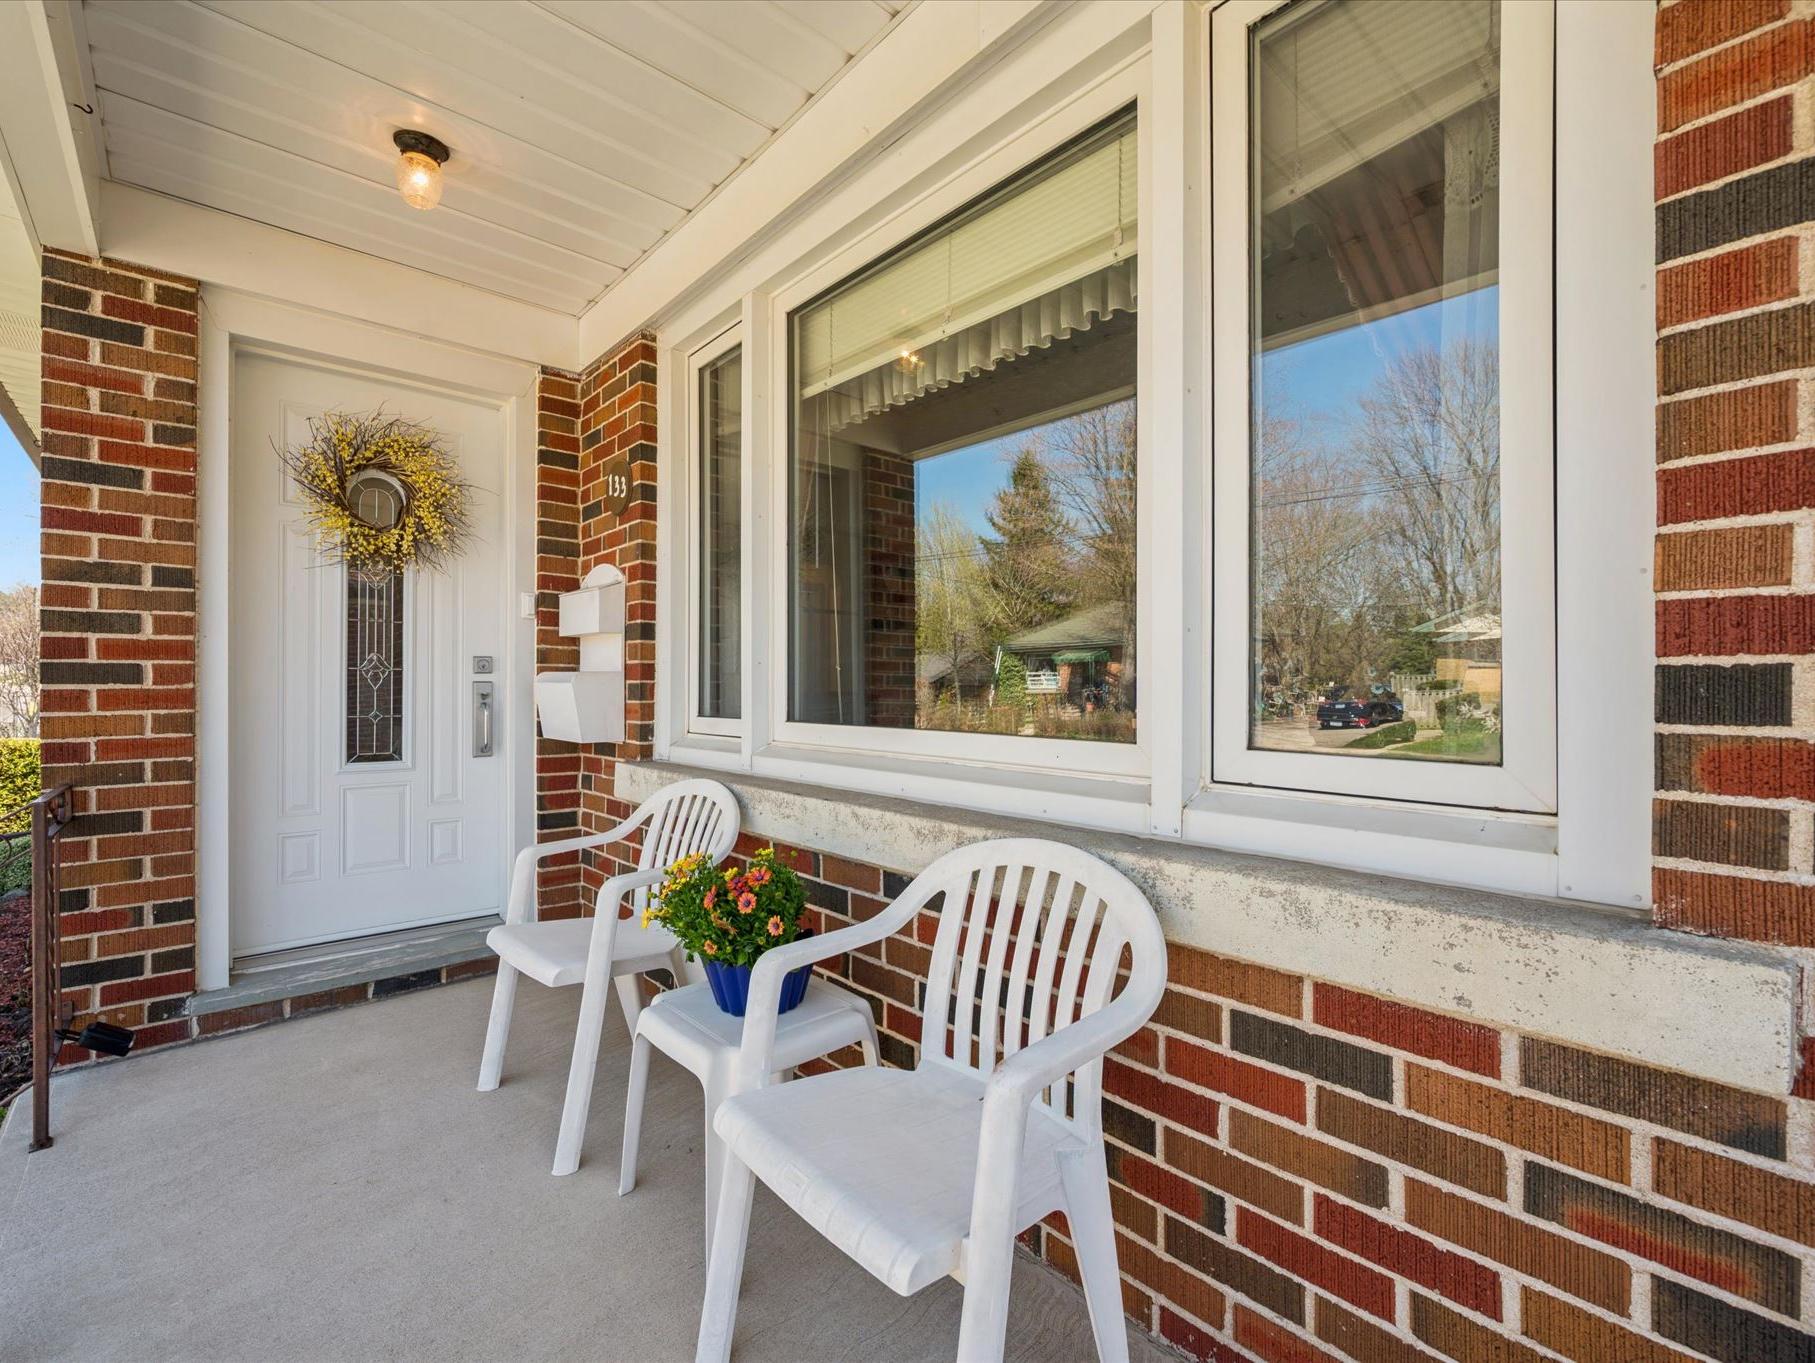
Square Ft: 1023 sq ft. (above grade)
Price: $ 769,000
MLS: X13669912
Title: Freehold
Type: Detached
Style: Bungalow
Bedrooms: 3
Bathrooms: 1.5
Lot Dimensions: 50 ft. x 132 ft.
2026 Property Taxes: $5,305.15 ($442.10/ month)
Utilities:
Hydro: Approx. $110 /month
Gas/ Heat: Approx. $ 76 /month
Water Heater: Approx. $25/month (Rental)
Take a walk through 133 Emma Street VIRTUALLY here:
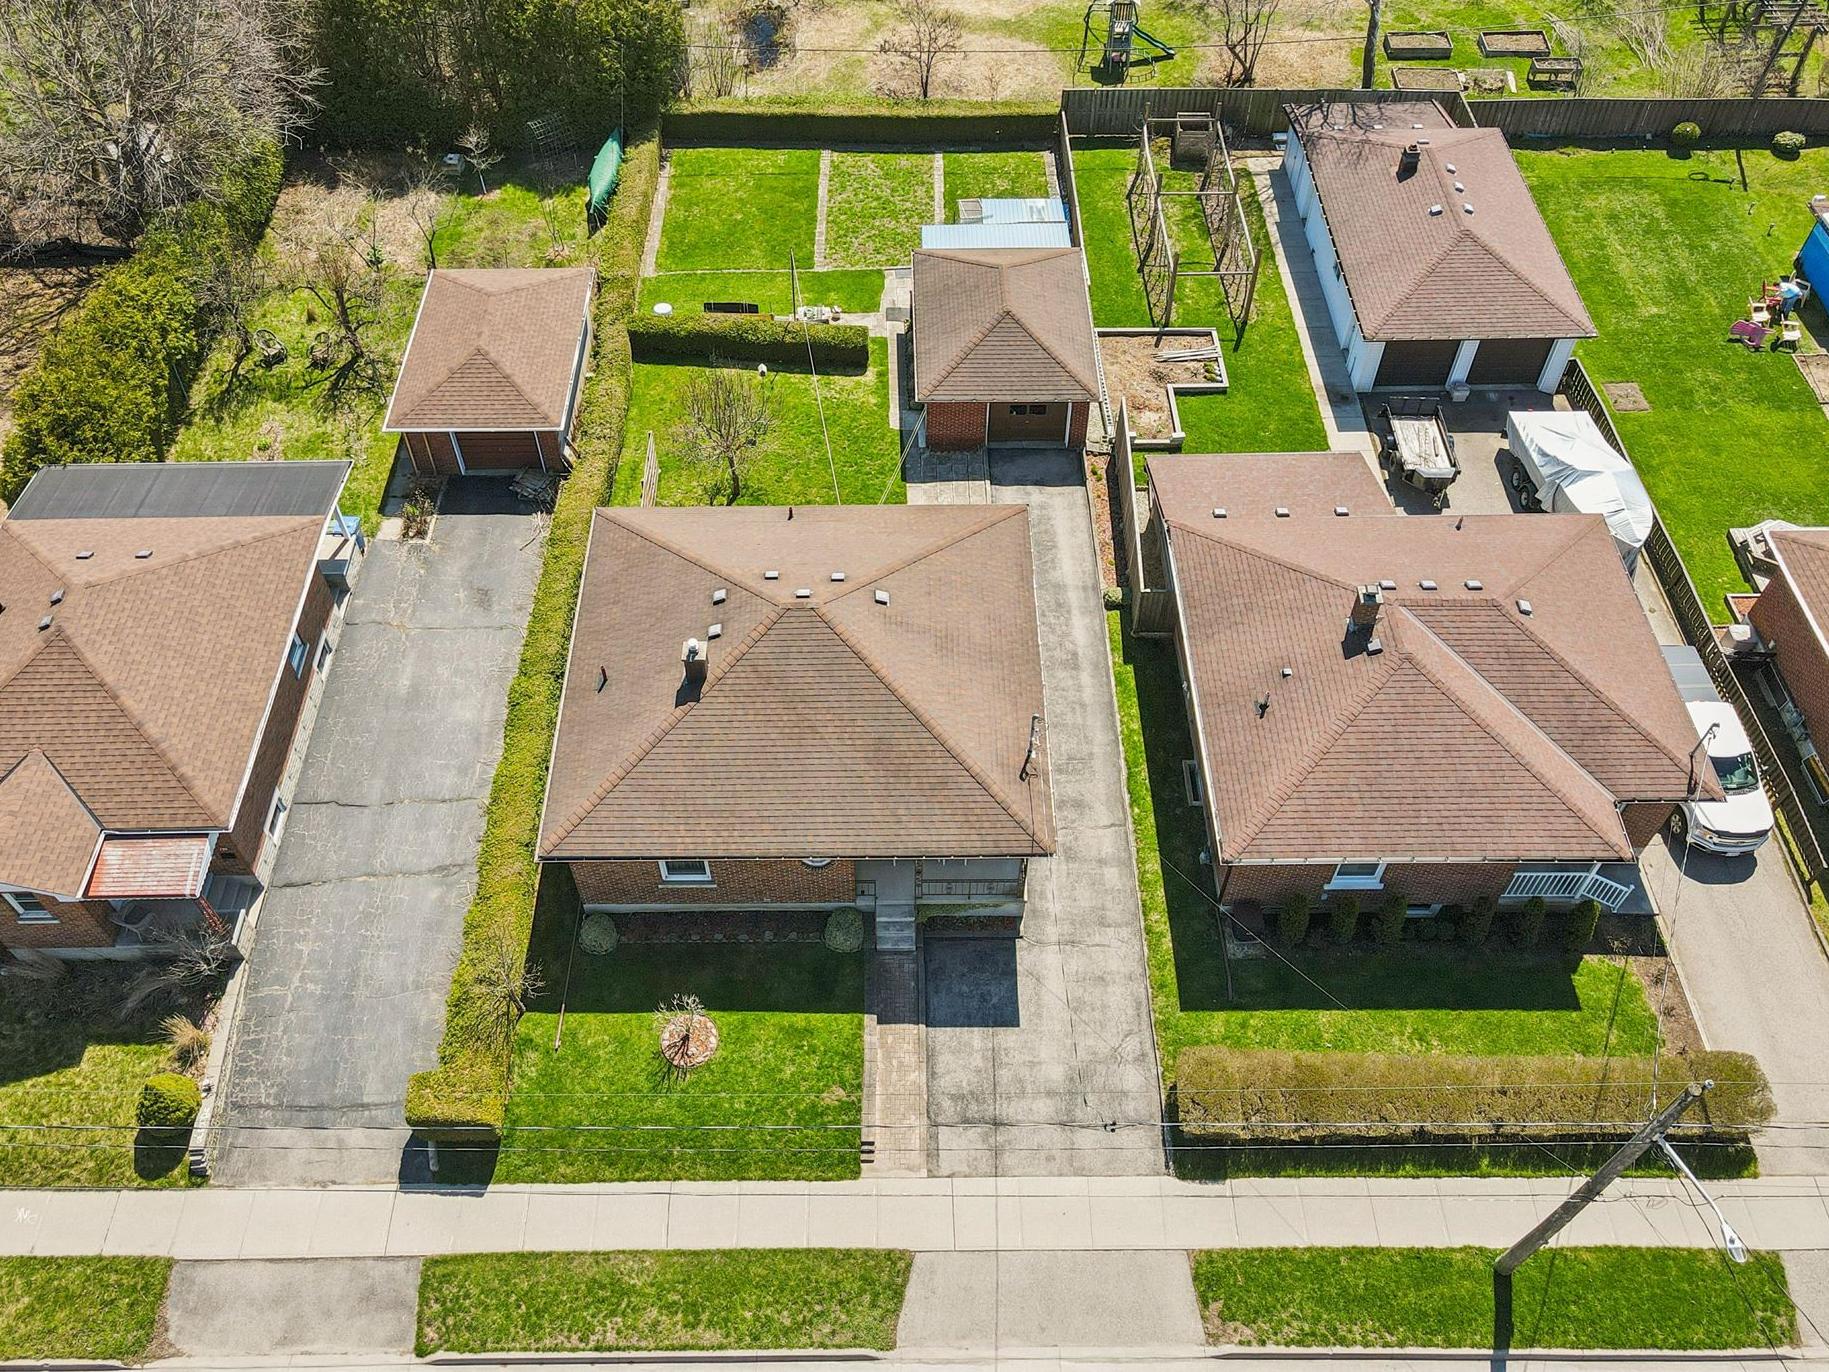
Welcome home to 133 Emma Street!
Meticulously Maintained Detached Red-Brick Bungalow in Guelph's General Hospital Neighbourhood
Welcome to 133 Emma Street!
This is the kind of home that reminds you why everyone wants a piece of Guelph's General Hospital neighbourhood. Solid, timeless, and meticulously maintained, this property has been held and cherished by the same owner for fifty years. In real estate terms, that means it has been deeply loved and properly cared for, not just patched up for a quick flip. From the moment you arrive, the lovely curb appeal of a red brick bungalow catches your eye, anchored by a magnificent mature hibiscus tree on the front lawn that sets a welcoming, picturesque tone.
The main floor offers the ultimate ease of one-floor living. Step inside to find original hardwood floors that bring a rich warmth and character you simply cannot replicate with modern laminates. The three bedrooms are well-proportioned and bathed in natural light, giving the classic layout a surprisingly airy feel. The updated main bathroom is a true highlight: a spacious five-piece layout complete with a modern bidet, bringing a touch of daily luxury that blends beautifully with the home’s traditional charm. Nearby, the sunlit kitchen features solid oak cabinets and a cozy eat-in dining area.
Downstairs, the possibilities expand dramatically. Featuring a convenient separate entrance, the lower level opens up to a massive recreation room and a dedicated extra shower. Complete with a large cold cellar that is practically begging to host a personal wine collection, this space offers clear in-law suite or rental income potential for multi-generational families or savvy investors.
The true showstopper of this property is the rare 132-foot deep lot, an absolute gem in today’s market. Anchored by a beautiful, mature pear tree that offers both shade and seasonal fruit, this expansive backyard is your personal blank canvas.
The possibilities here are truly endless:
- Cultivate the ultimate farm-to-table vegetable garden.
- Host a flock of backyard chickens
- Build an Accessory Dwelling Unit (ADU) for extra income or family space.
- Design an outdoor entertainment oasis with a massive patio, firepit, and lounge area.
- Enjoy a yard big enough for a neighbourhood lawn game with space to spare.
Living here means putting down roots in a quiet, established community where neighbours still greet one another. Convenience is right at your doorstep: bus transit is just two doors away, and you are within easy walking distance to top-rated schools (Holy Rosary and Edward Johnson), Guelph General Hospital, the trails at Riverside Park, and the shops at Bullfrog Mall. Downtown Guelph’s vibrant dining and culture are just minutes down the road.
Whether you are looking to downsize to single-level simplicity, purchase a rock-solid family home with room to grow, or make a smart long-term investment, 133 Emma Street stands out.
Come discover why the previous owner stayed for half a century. We suspect you might want to do the same.
What are you waiting for?
Turn your dreams into an address with this home!
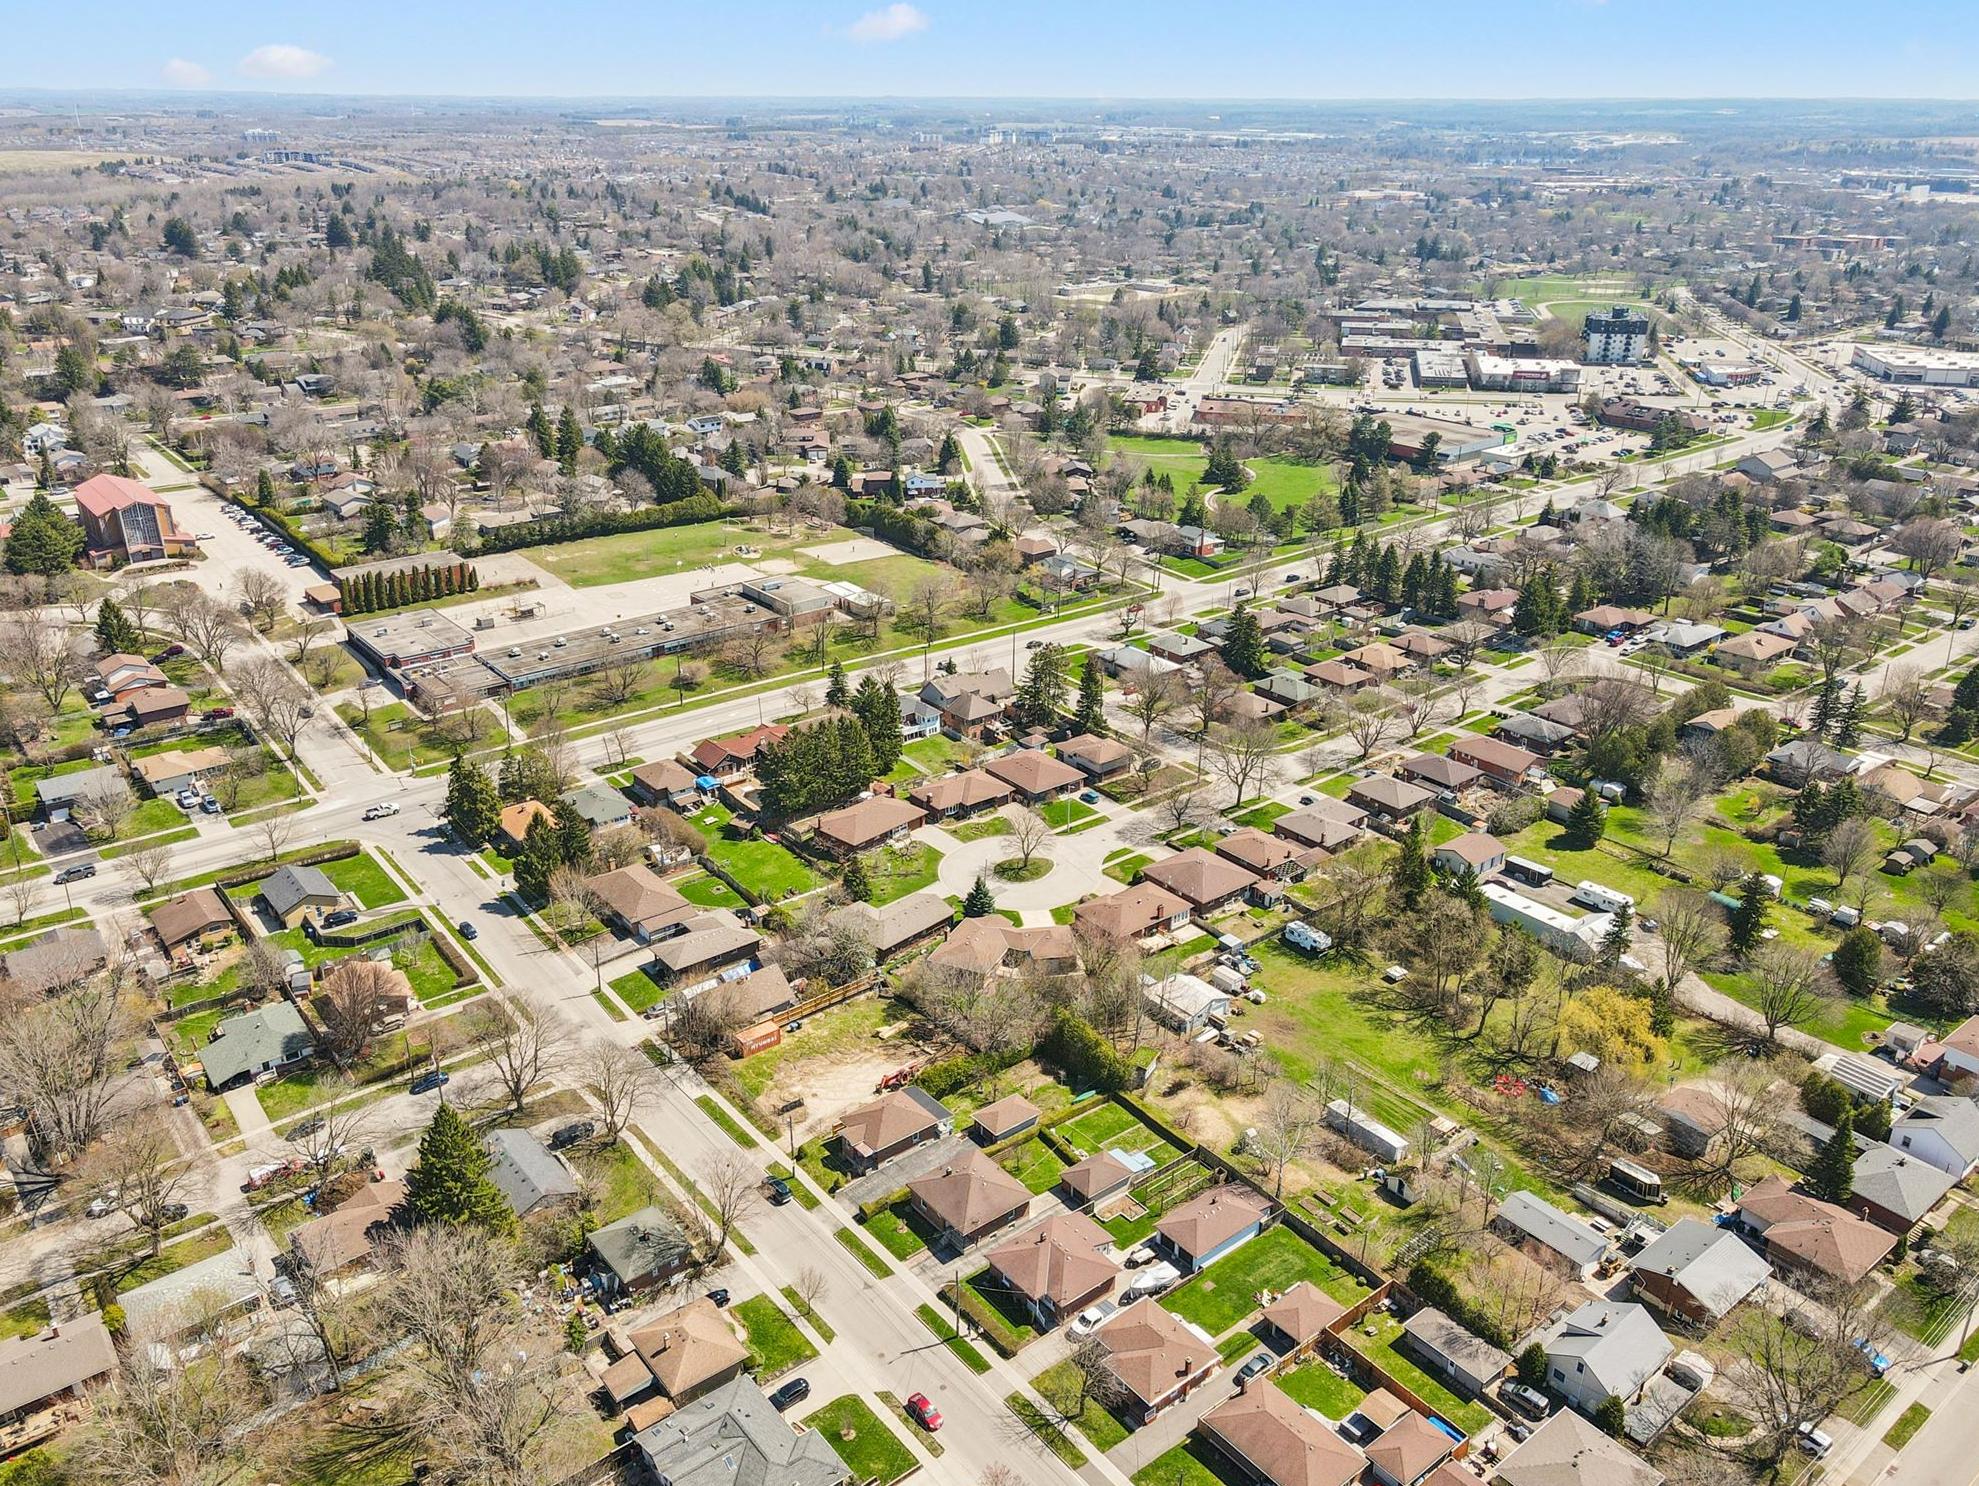
The Community - Guelph General Hospital
Walkable Charm and River Views: Why Emma Street is Guelph’s Best Kept Secret
Welcome to the slice of Guelph where the heritage of the Ward meets the prestige of the North End. Living on Emma Street means you are in the sweet spot between St. Georges Park, the hospital district and the sweeping green expanses of Riverside Park. This is a neighbourhood built for people who appreciate a sturdy brick house and a street where the sidewalk still sees plenty of action from morning joggers and golden retrievers.The Local Pulse
You are perfectly positioned to enjoy the best of the city without the frantic energy of the immediate downtown core. A short stroll leads you directly to Riverside Park, which is essentially Guelph’s backyard. Whether you are there for the floral clock, the antique carousel, or a long walk along the Speed River, it is the kind of place that makes you forget you live in a city of over 100,000 people.
Amenities are close by and don’t even require a vehicle! With several shopping centres just a couple blocks away, your grocery runs, banking, and mid-week LCBO stops are handled with minimal fuss.
For your morning caffeine fix, you are just a quick hop away from the independent gems on Woolwich Street. If you need a serious pastry or a loaf of bread that actually weighs something, the local bakeries nearby will become your new best friends. Being so close to Guelph General Hospital also brings a certain peace of mind. It is a professional, well maintained pocket where pride of ownership is evident in every manicured lawn and painted porch.
The Commute & Connectivity
While you feel tucked away from the noise, you are surprisingly well connected. You can bike to the University of Guelph in about ten minutes, and the downtown GO Station is just as close for those days when the office in Toronto calls your name. If you prefer to let someone else do the driving, Guelph Transit has you covered with a stop located just two doors down from this home. It is the ultimate convenience for those summer days you don’t want to bike, or those winter mornings when you would rather skip the ice scraper.
For those heading toward the Waterloo Region tech hub or the 401, you can bypass the heaviest downtown congestion by skirting north through the scenic back routes toward Highway 7. It is a commute that actually allows you to enjoy the view.
With Guelph General Hospital around the corner and convenient transit options close by, this location is perfect for healthcare professionals, urban explorers, and anyone who values lifestyle and location in equal measure. Top-rated schools nearby, the University of Guelph, and a strong sense of neighbourhood pride make this a sought-after area for families and professionals alike, or simply perfect for anyone seeking a walkable, connected lifestyle.
The Buyer’s Why
Why choose this pocket of Emma Street? Because it offers a rare balance of utility and charm. You get the character of an established neighbourhood without the parking headaches of the downtown core. It is the ideal spot for a healthcare professional who wants to walk to work, or a young family looking for a community where the schools are reputable and the parks are legendary. Here, you aren't just buying a plot of land; you are securing a front row seat to the best community events in the city, from the festive lights in December to the summer festivals that make Guelph feel like a small town.
This is a neighbourhood that understands the value of a quiet evening, and a friendly wave across the fence. I would be more than happy to show you why this particular stretch of Guelph is consistently one of the most sought after corners in the county.
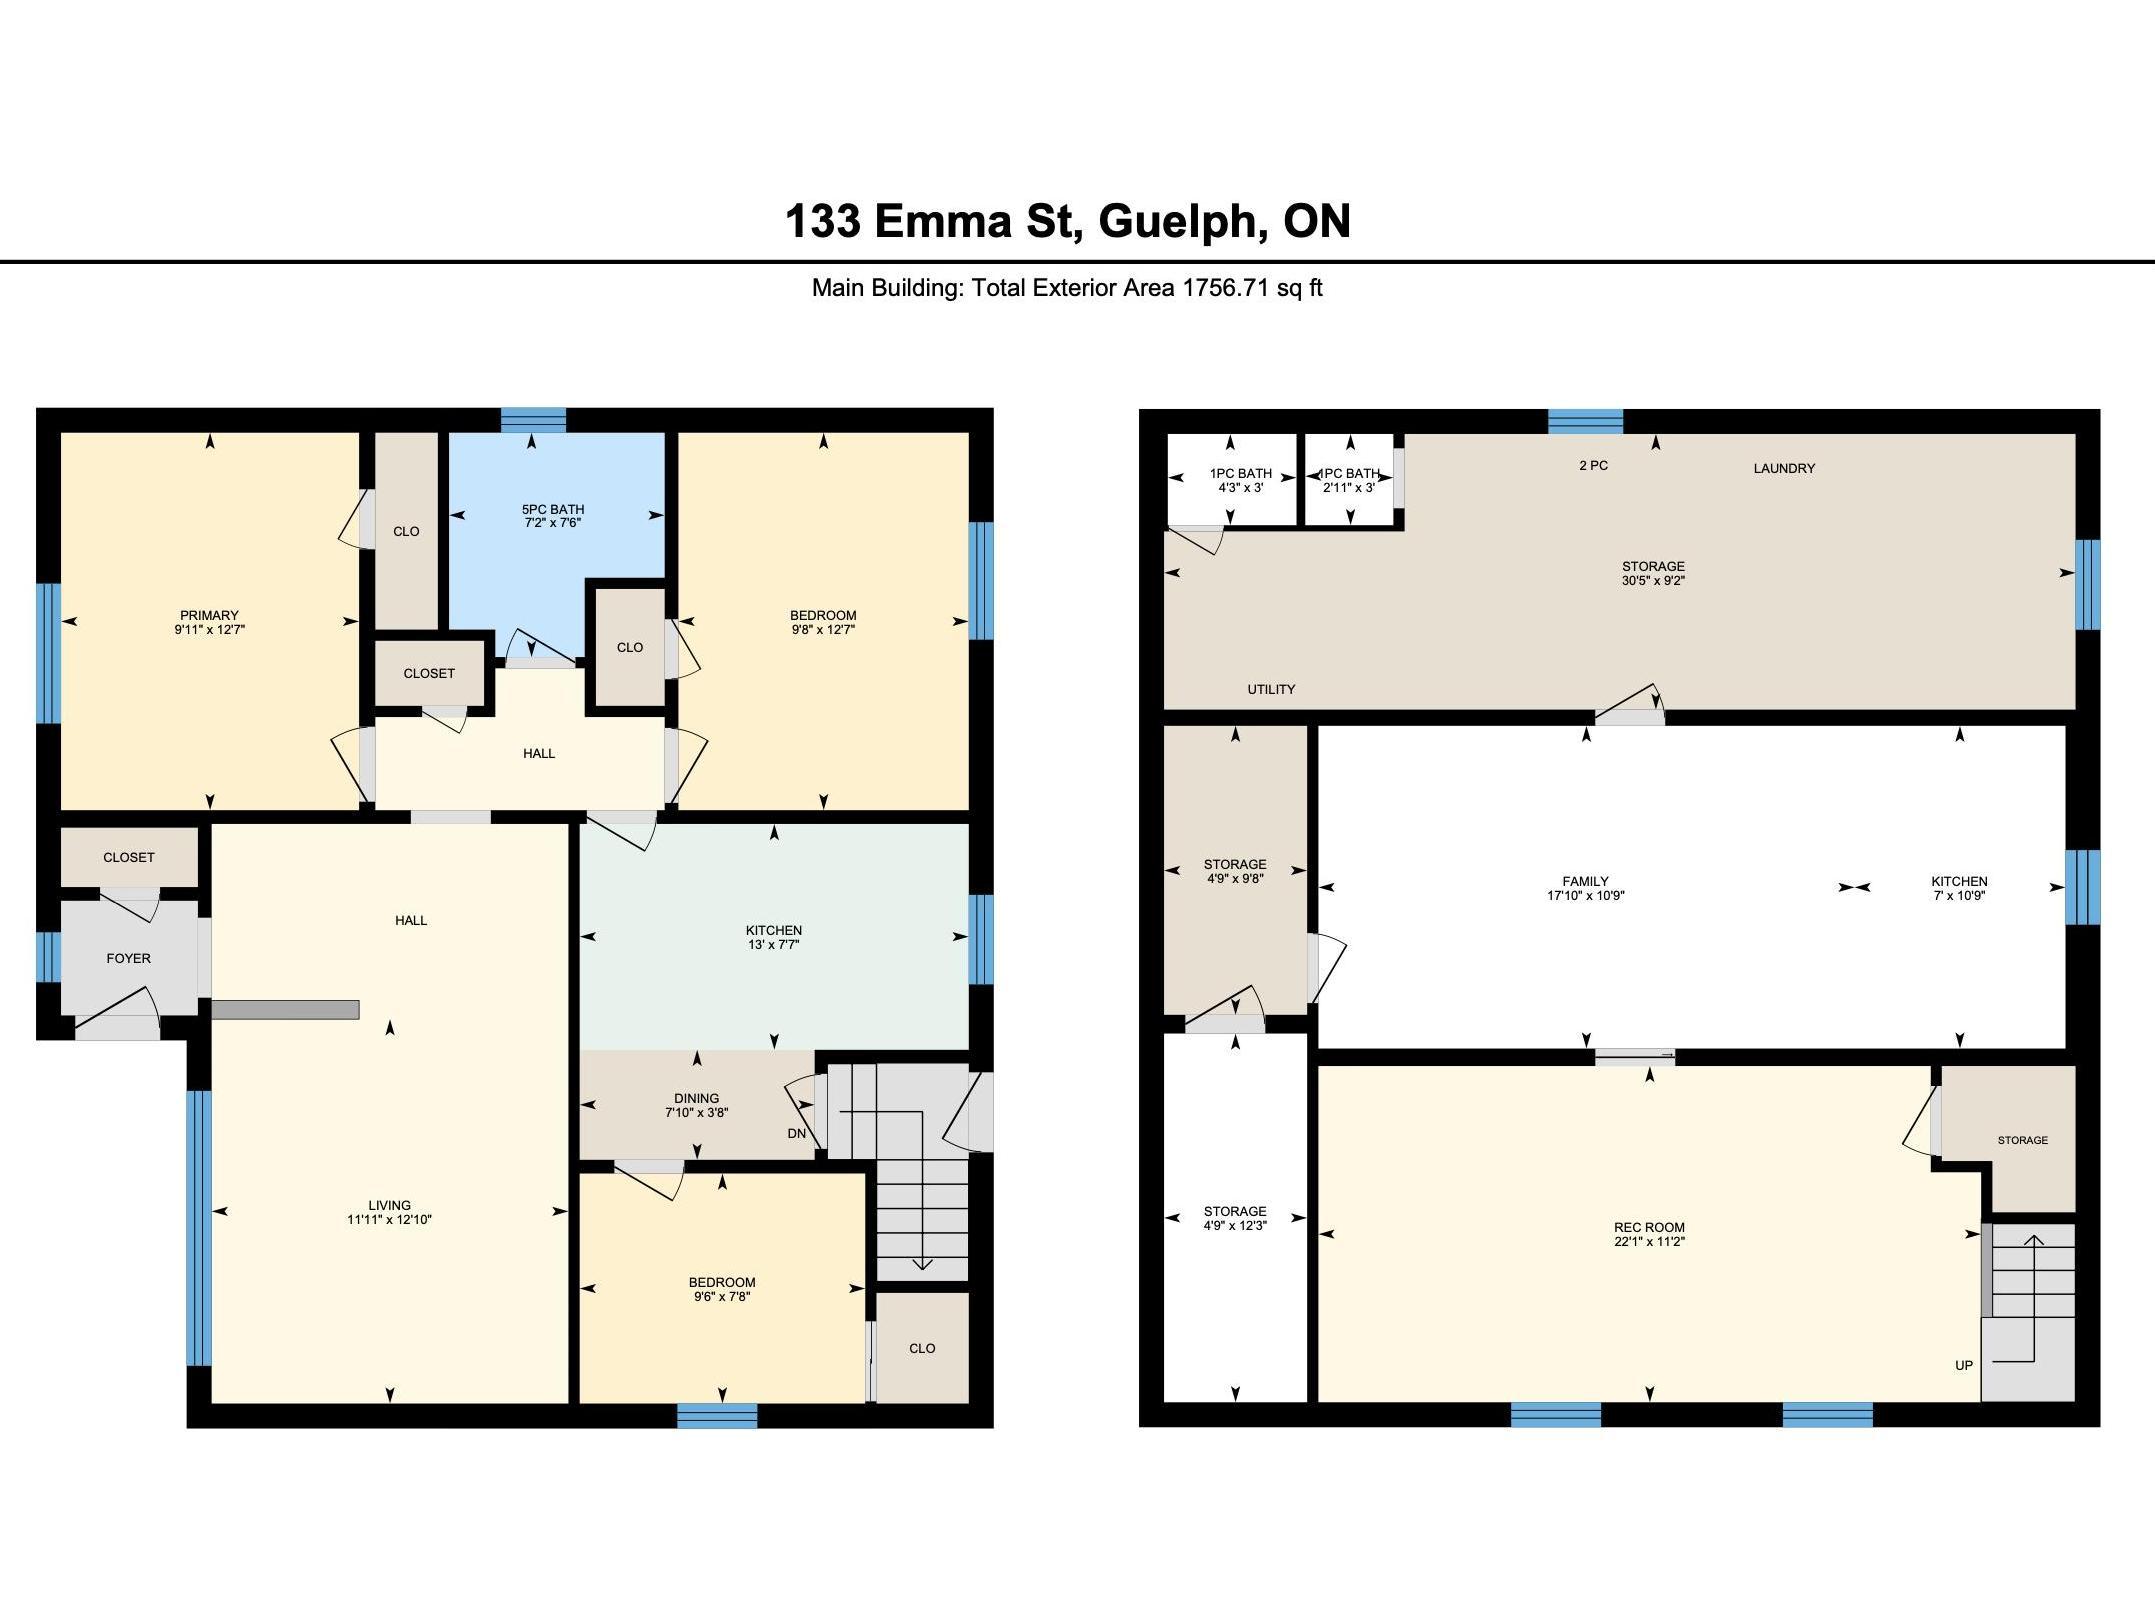
CLICK below to download floor plans for this home:
133 Emma Street, Guelph
CLICK HERE TO VIEW FLOOR PLANS FOR THIS HOME
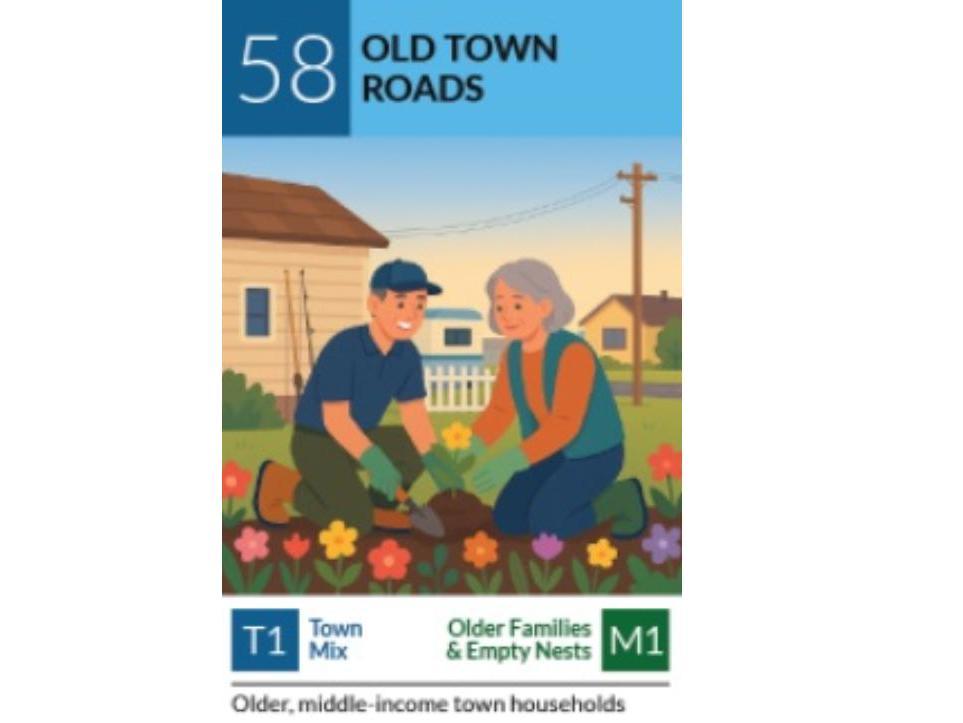
Demographics - Who lives here?
Old Town Roads - Older Middle Income Households with Older Families & Empty Nesters
CLICK HERE TO VIEW WHO LIVES IN THE AREA YOU ARE CONSIDERING
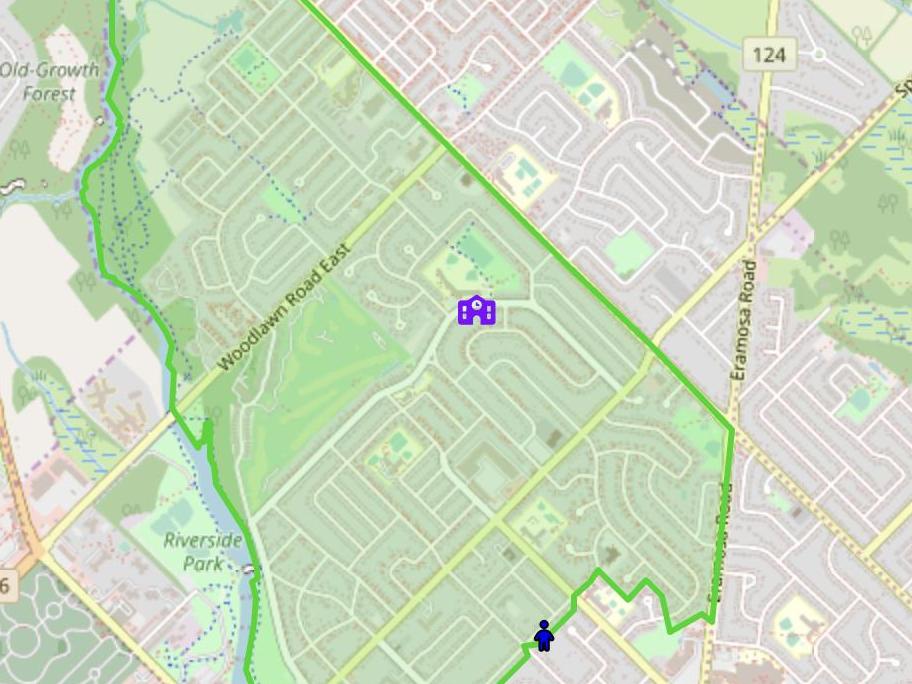
School District Allocation for this home:
133 Emma Street SCHOOLS
Waverley Drive Public School (JK-8)
Holy Rosary Catholic Elementary (JK-8)
Edward Johnson PS (JK-6) FI
Ecole King George PS (7-8) FI
Secondary Schools:
John F Ross CVI (9-12)
St. James Catholic SS (9-12)
John F Ross CVI (9-12) FI